2509 Sharondale Drive NE
SEE ALL PHOTOS
2509 Sharondale Drive NE
For Sale

2509 Sharondale Drive NE

2509 Sharondale Drive NE, Atlanta, GA 30305

$1,050,000
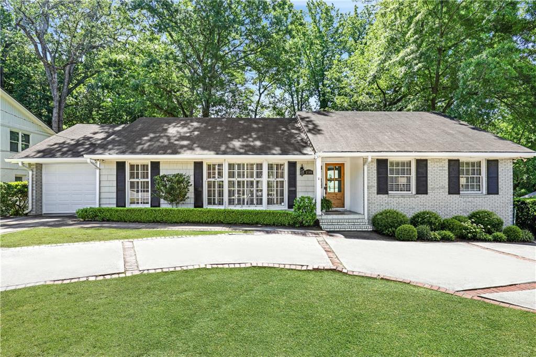
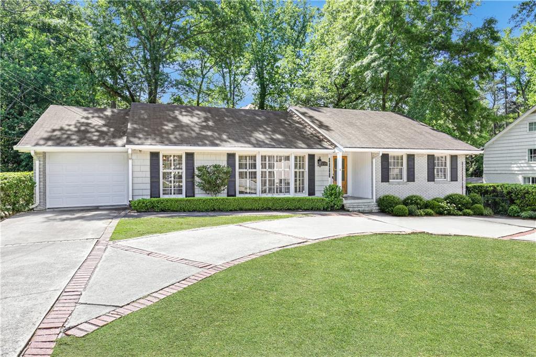
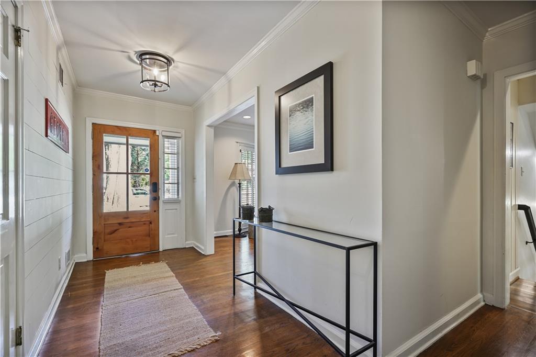
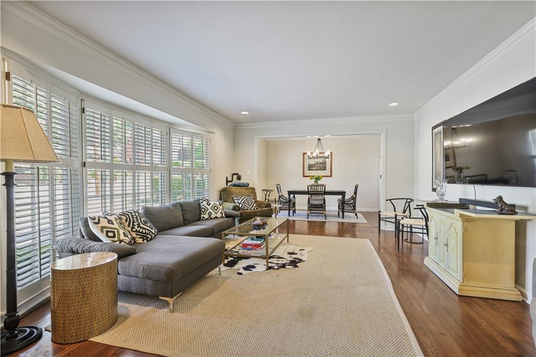
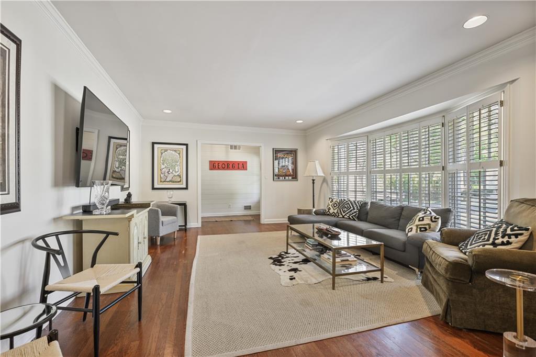
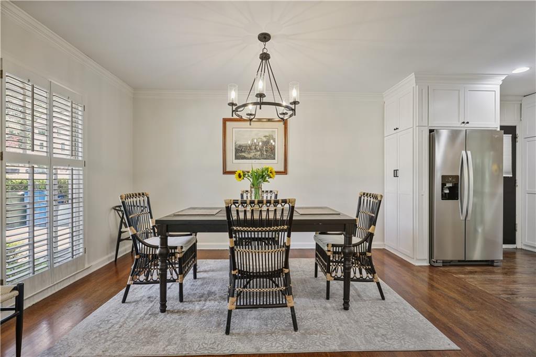
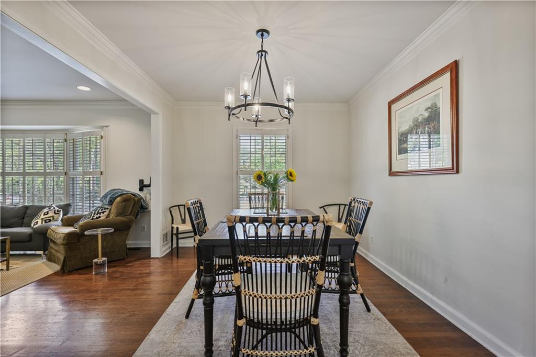
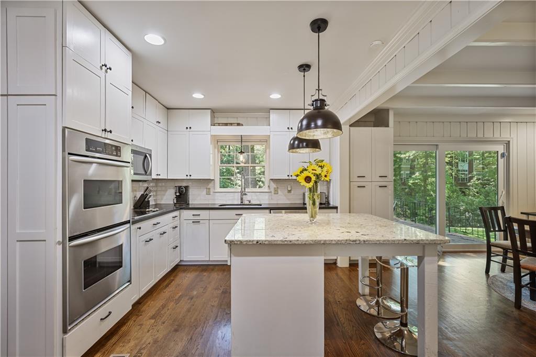
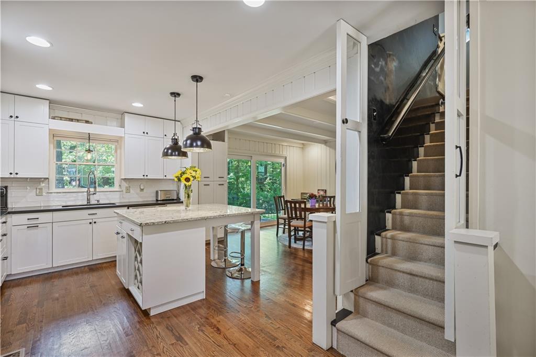
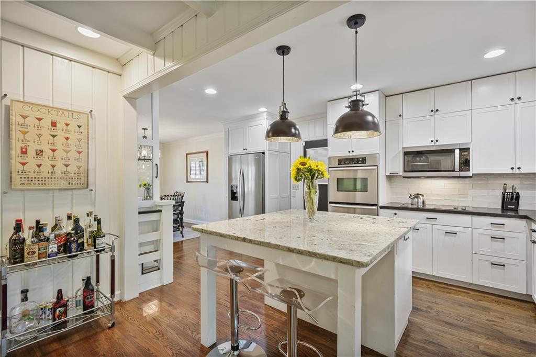
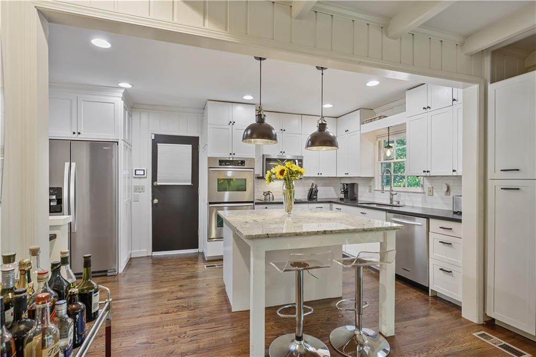
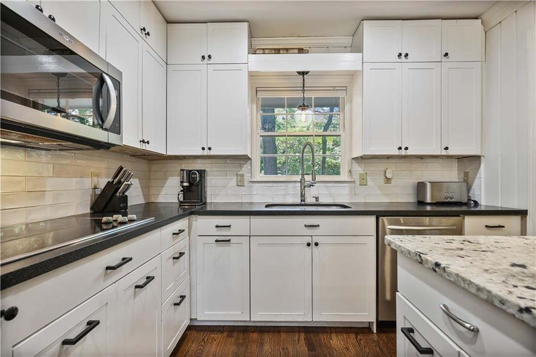
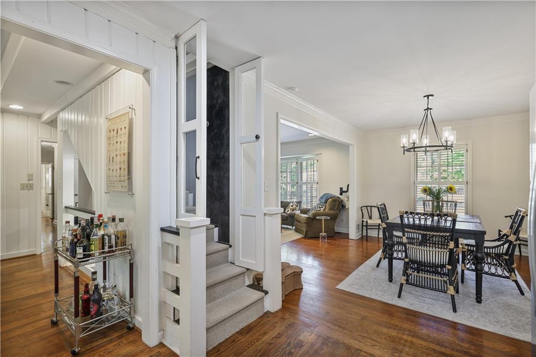
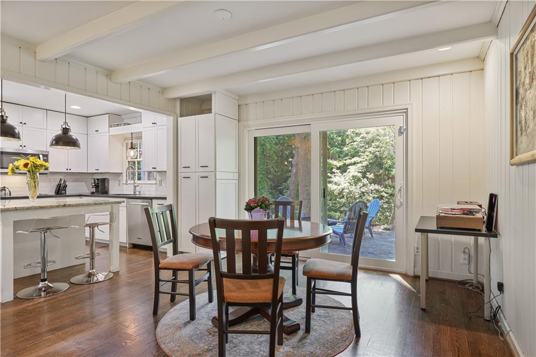
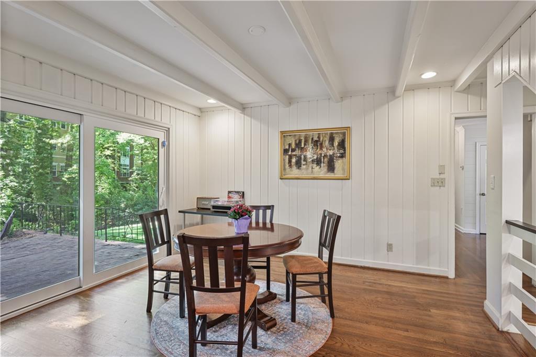
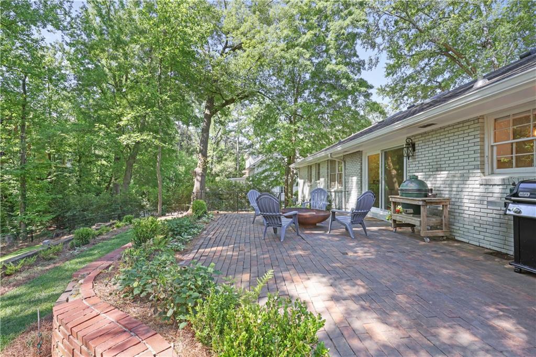
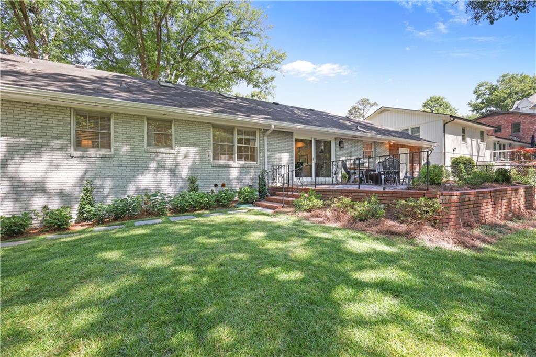
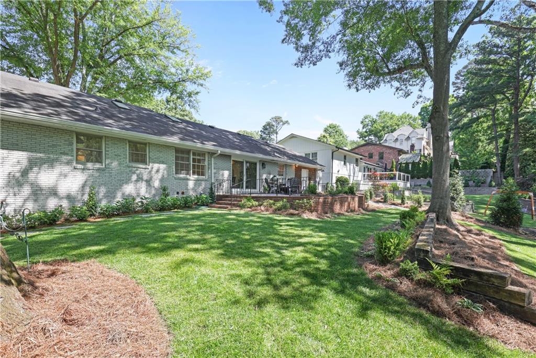
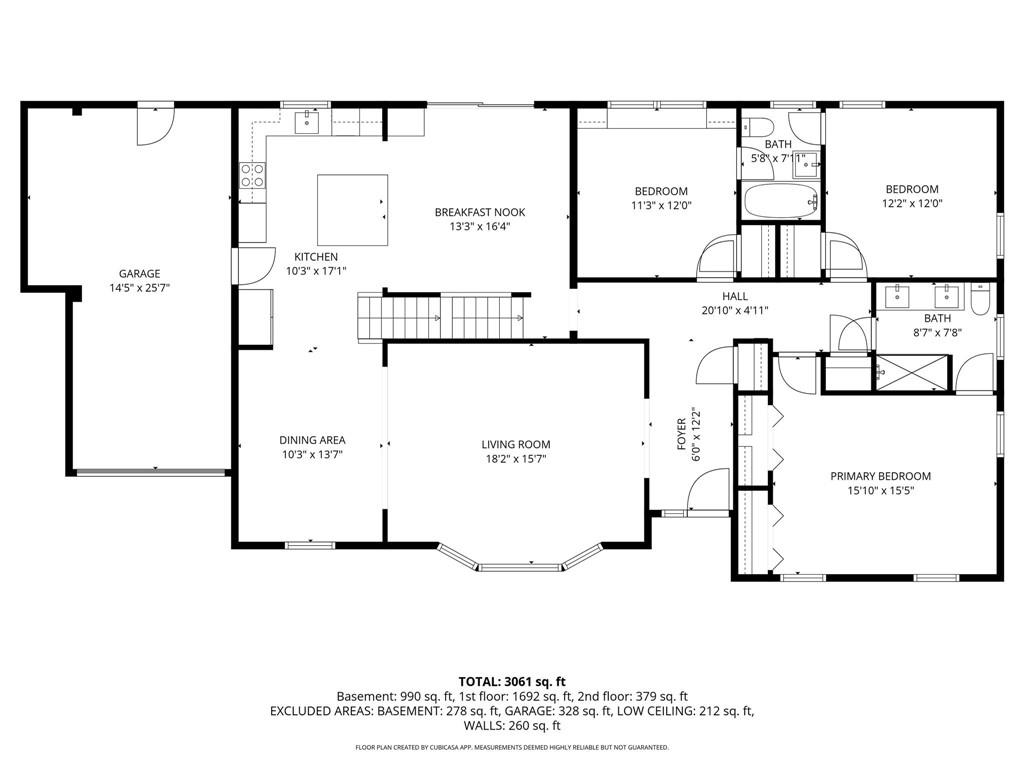
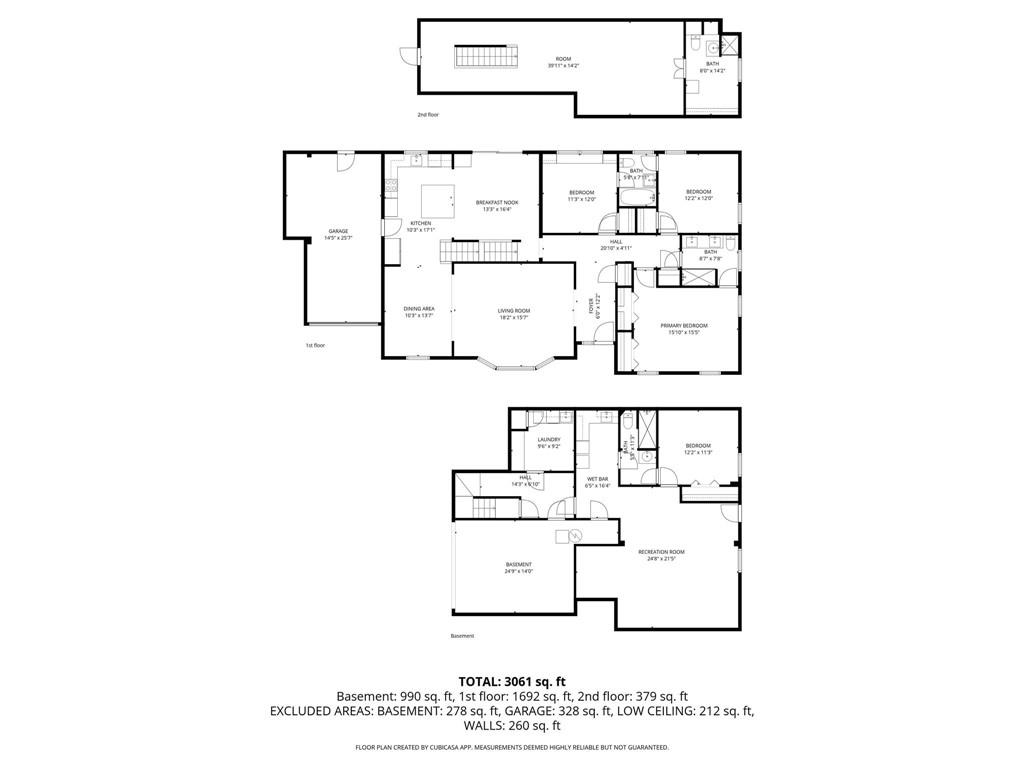
Classic elegance defines this beautifully renovated brick and shingle home in highly sought-after Garden Hills, where timeless architecture is seamlessly paired with thoughtful updates and effortless livability. A welcoming foyer sets the tone, leading to a spacious living room highlighted by a beautiful bay window and an elegant dining room. The renovated kitchen opens seamlessly to a family room with beamed ceiling, creating the ideal everyday living space, with doors that lead out to a brick patio and a beautifully landscaped, flat backyard--perfect for entertaining or relaxing outdoors.
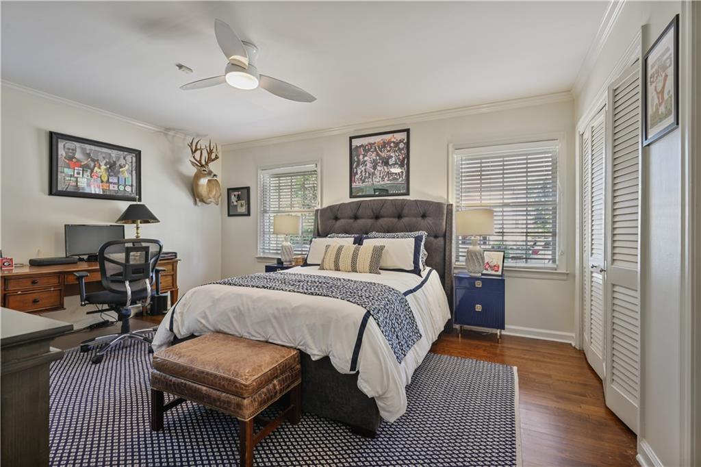
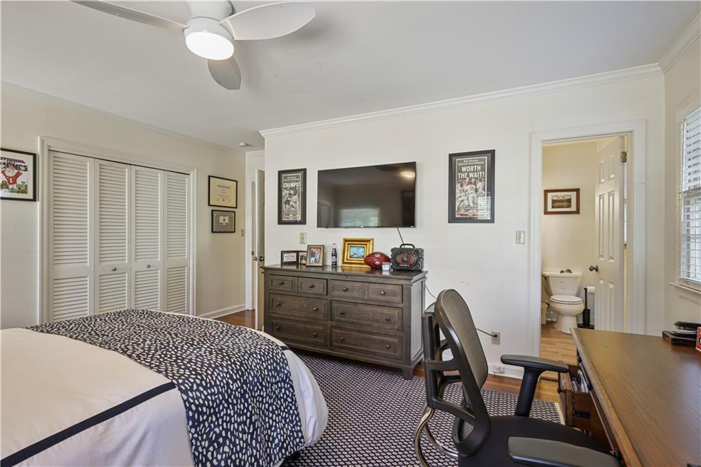
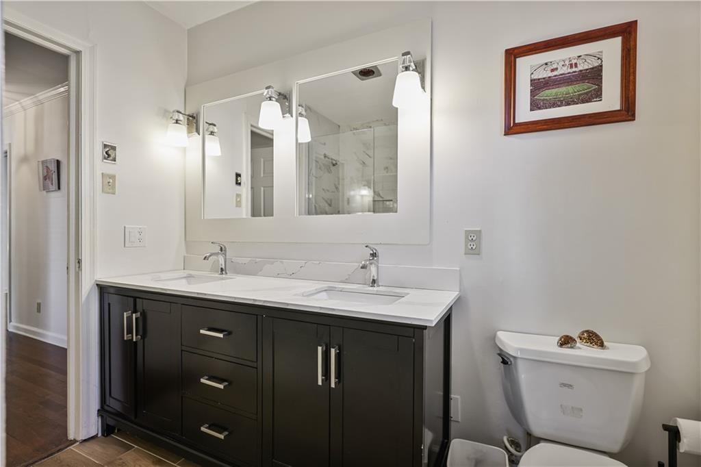
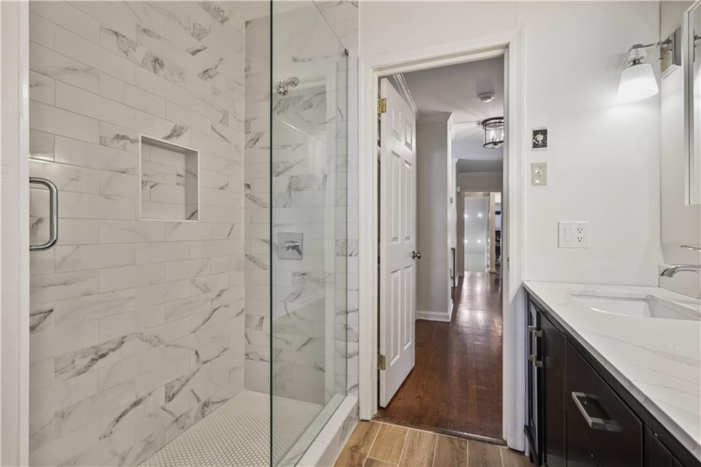
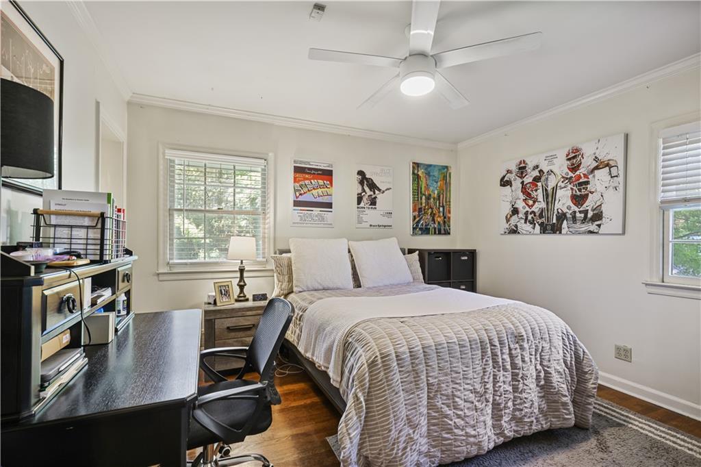
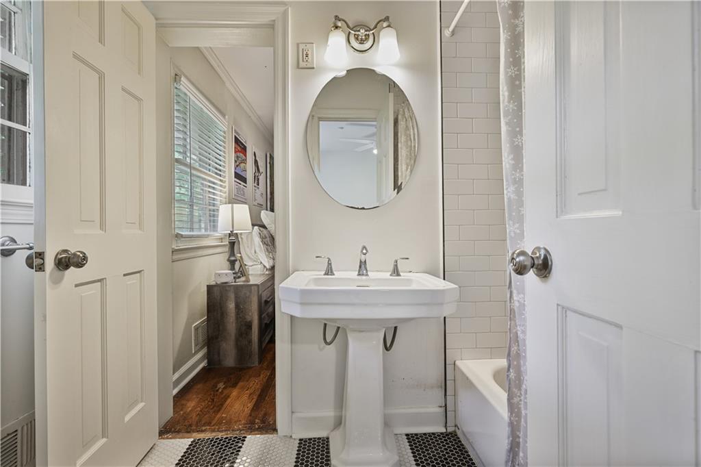
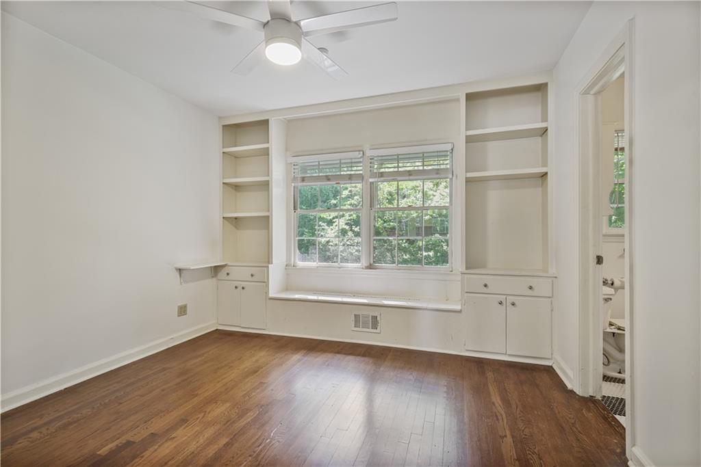
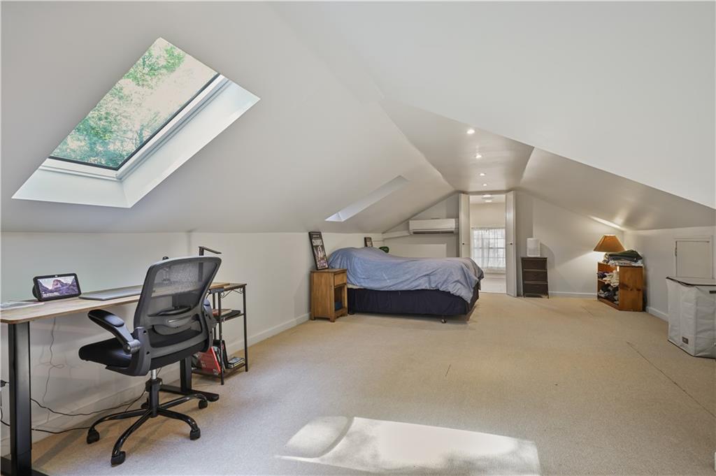
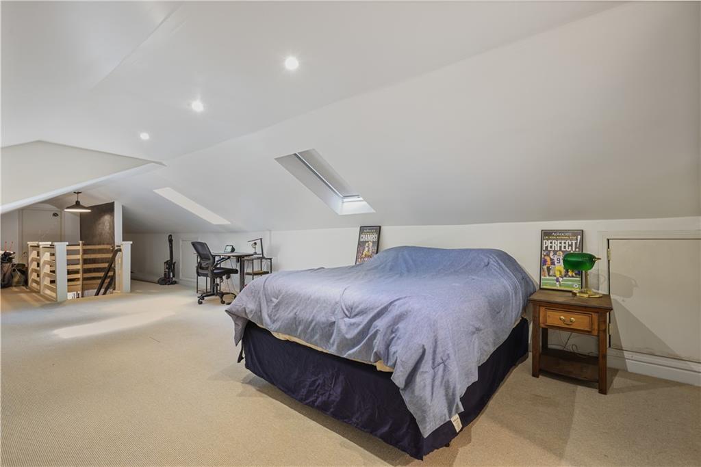
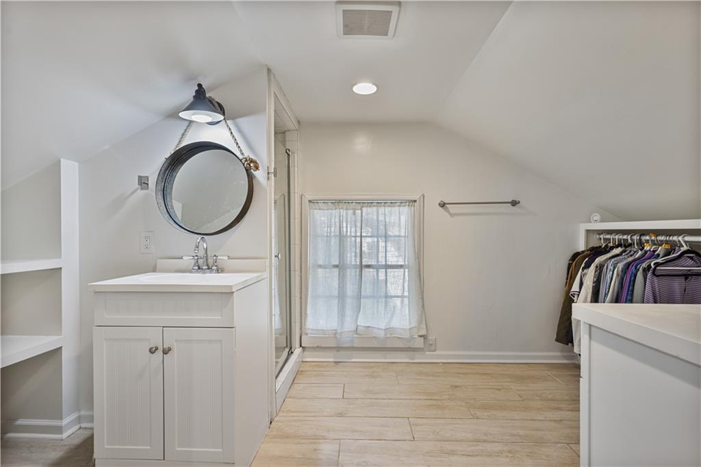
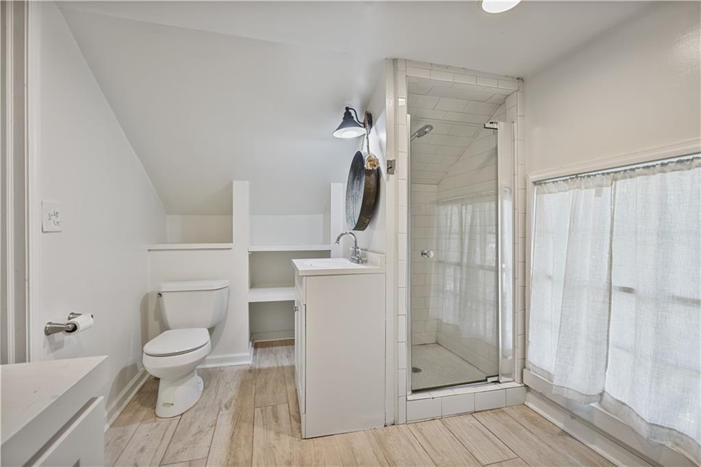
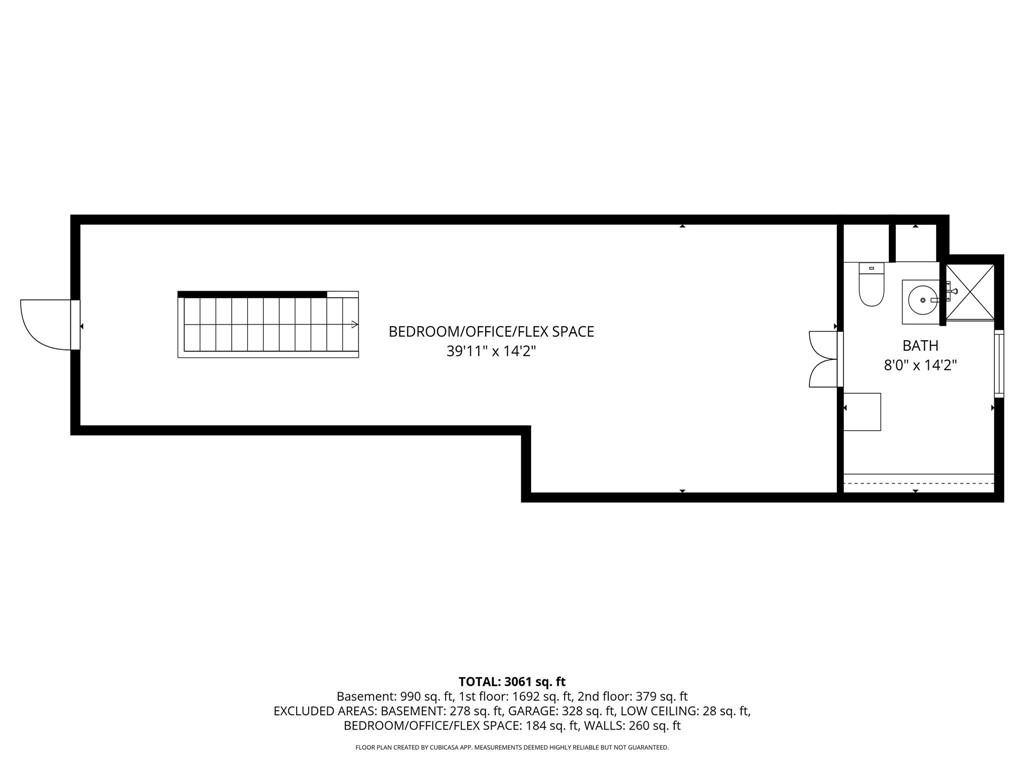
The main level features three large bedrooms and two bathrooms, while the expansive upstairs offers incredible flexibility with a full bath--ideal as a private suite, playroom, or home office.
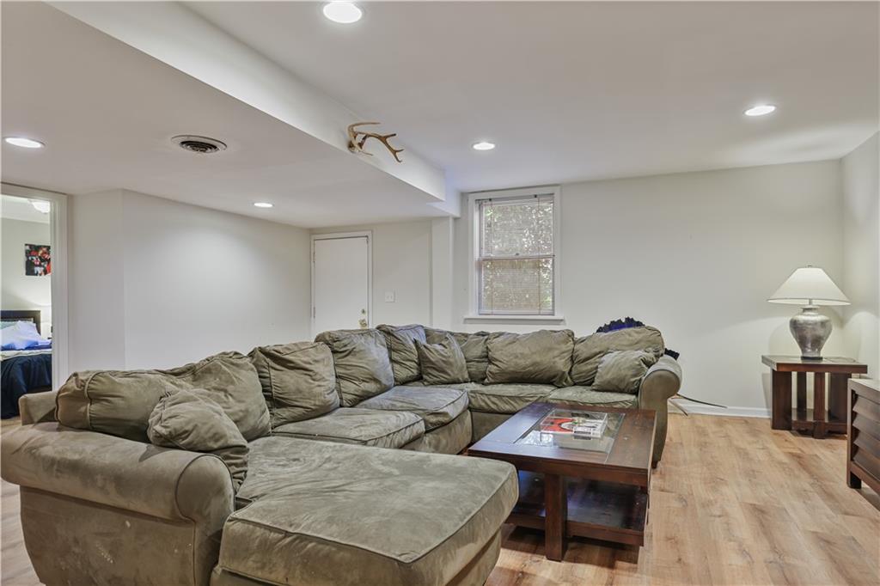
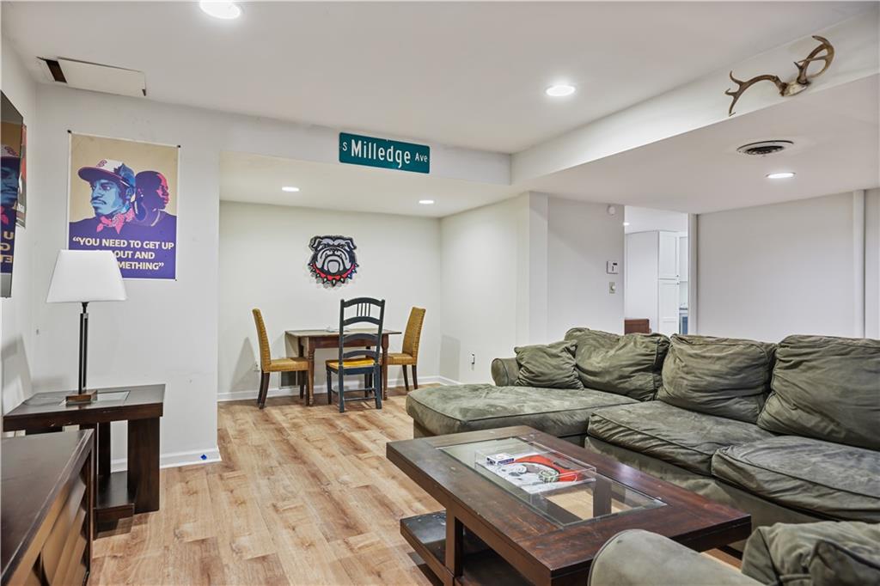
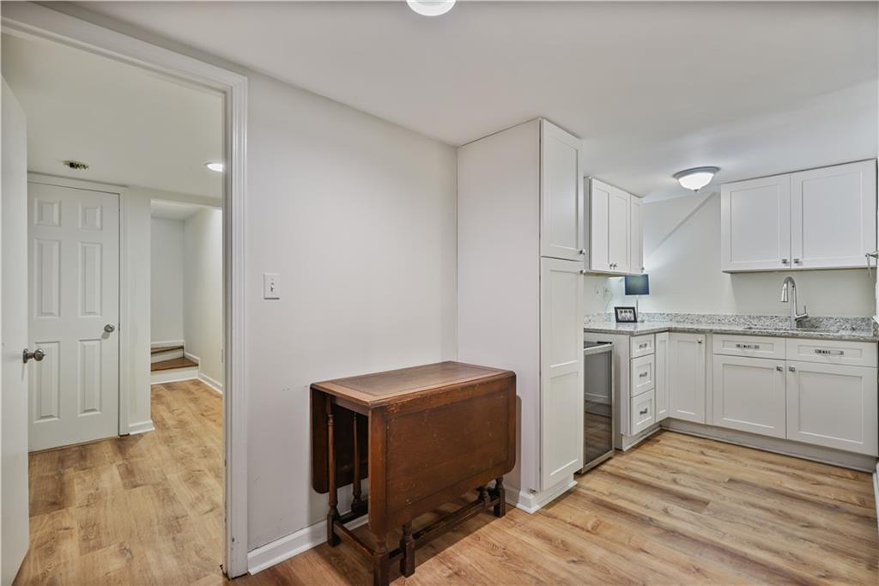
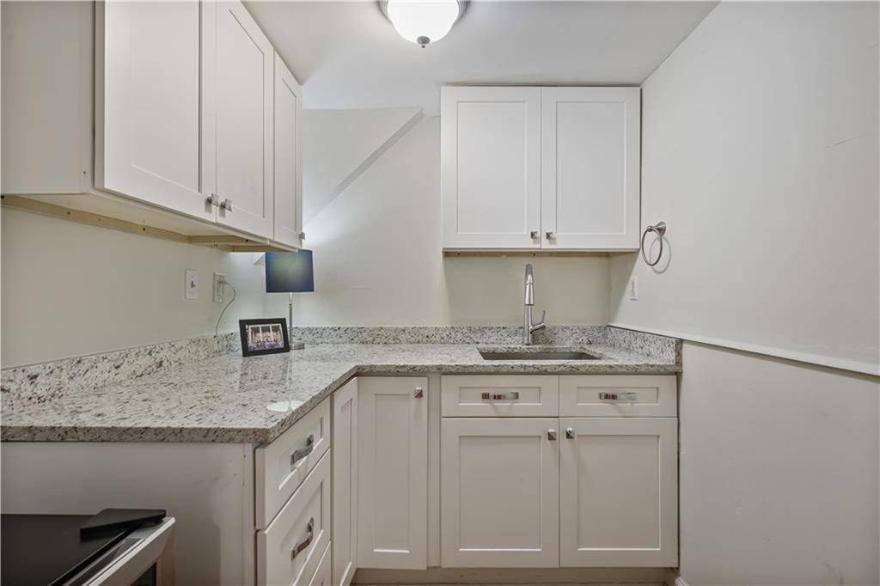
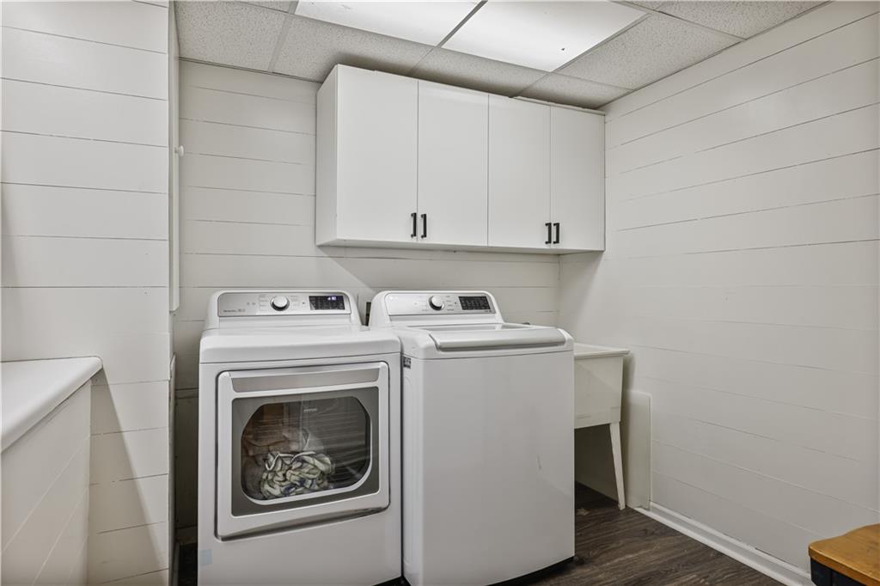
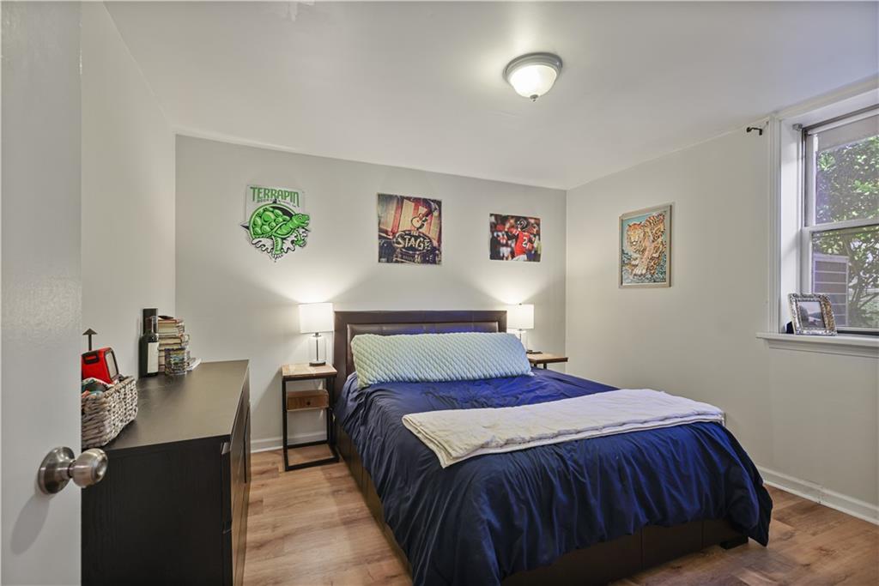
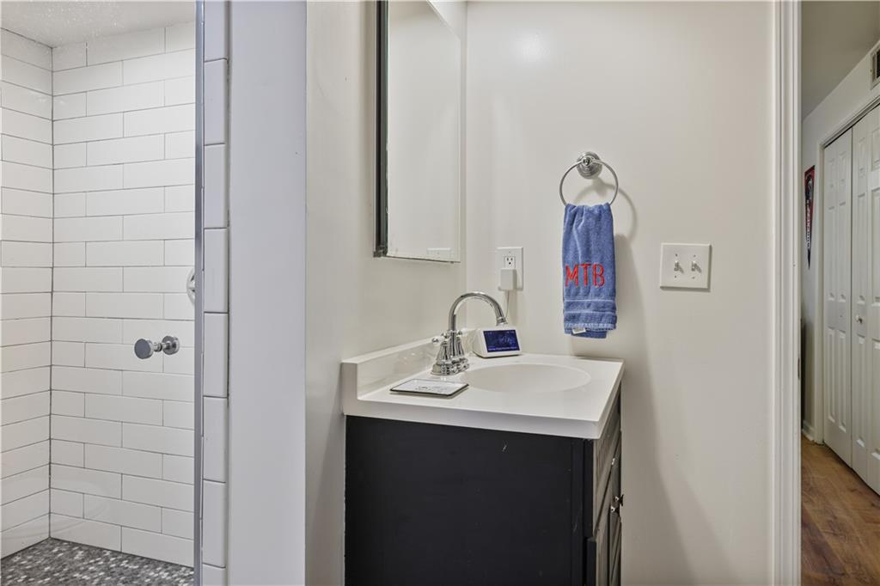
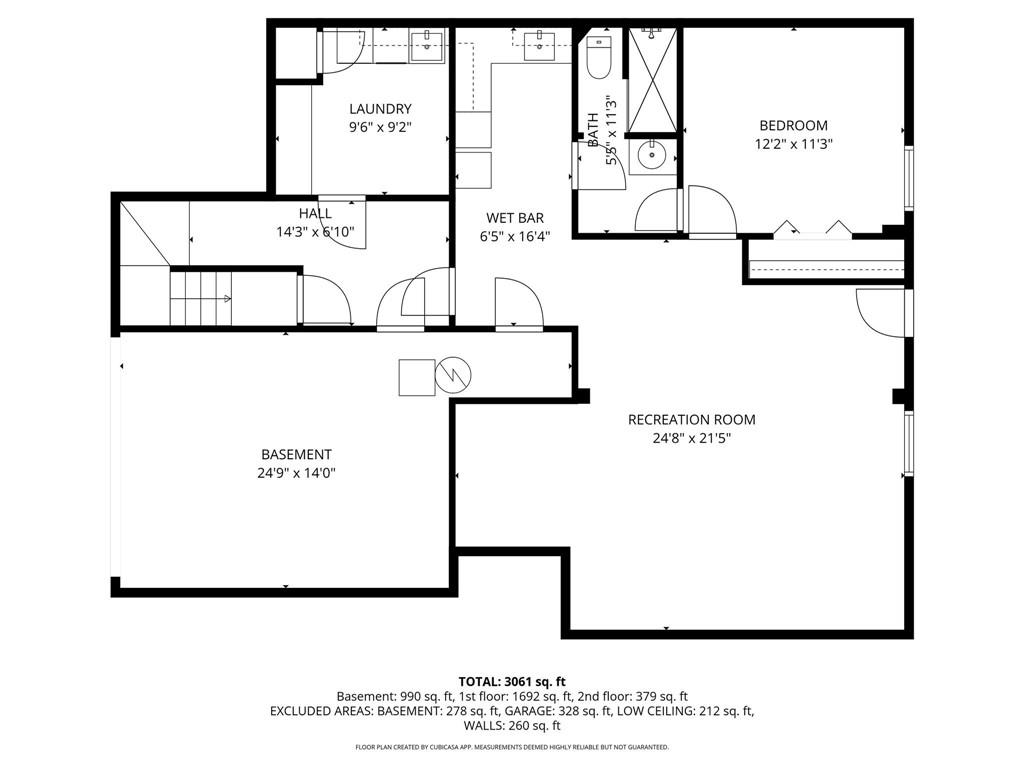
The terrace level adds even more versatility, complete with a large family room, bedroom and bathroom, plus a kitchenette--perfect for guests, an au pair, or multi-generational living. A well-equipped laundry room with cabinetry and sink adds convenience.
A one-car garage and circular driveway provide ample parking and easy access, rounding out this exceptional home.
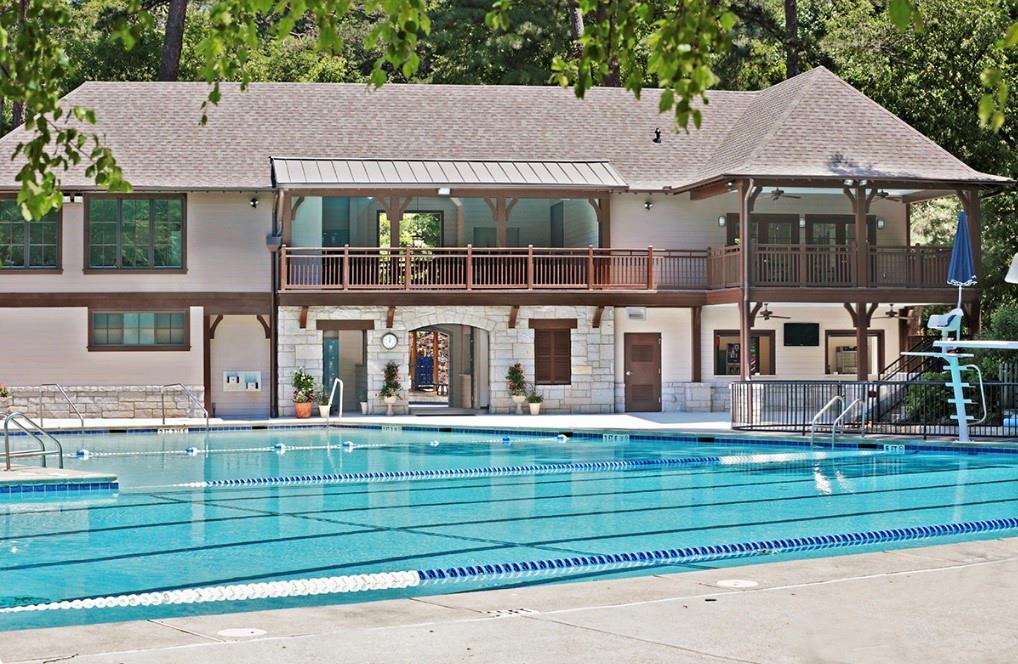
Garden Hills offers an unmatched lifestyle, with four distinctive parks just a short stroll away. Garden Hills Park features a pool and swim team, a world-class playground, expansive soccer and play fields, and a clubhouse available for gatherings and events. Enjoy close proximity to shopping, dining, and top-rated schools--all in one of Buckhead's most desirable locations.

5
beds

4
baths

3,259 Sq.Ft. LIVING AREA

0.28 Acres lot

Molly Beery

Molly Beery

Cia Cummings

Cia Cummings

Features & Amenities

Interior

  • total bedrooms5
  • Total bathrooms4
  • full bathrooms4
  • Laundry room Laundry Room, Lower Level, Sink
  • Flooring Carpet, Hardwood
  • Fireplace None
  • APPLIANCES Dishwasher, Disposal, Double Oven, Dryer, Electric Cooktop, Electric Oven, Microwave, Refrigerator
  • other interior Features Beamed Ceilings, Bookcases, Crown Molding, Double Vanity, Entrance Foyer, Recessed Lighting

Area & Lot

  • Status For Sale
  • Living Area3,259 Sq.Ft.
  • Total Area3,259 Sq.Ft.
  • Lot Area0.28 Acres
  • MLS® ID7764618
  • TypeResidential
  • YEAR BUILT1956
  • NeighborhoodBuckhead
  • Architecture StylesTraditional
  • Water FrontageNone
  • View DescriptionNeighborhood
  • Elementary SchoolGarden Hills
  • Middle SchoolWillis A. Sutton
  • High SchoolNorth Atlanta

Exterior

  • STORIES2
  • Garage Space1.0
  • water SourcePublic
  • utilitiesCable Available, Electricity Available, Natural Gas Available, Phone Available, Sewer Available, Water Available
  • PoolNone
  • roofComposition
  • lot featuresBack Yard, Front Yard, Landscaped, Level
  • parkingDriveway, Garage, Garage Faces Front, Kitchen Level, Level Driveway
  • HEAT TYPECentral, Natural Gas, Zoned
  • AIR CONDITIONINGCentral Air, Zoned
  • sewerPublic Sewer
  • SubstructureBrick/Mortar
  • Disability FeaturesNone
  • security FeaturesSecurity System Owned, Smoke Detector(s)
  • Green featuresNone
  • other exterior FeaturesCourtyard, Rain Gutters

Financial

  • Sales Price$1,050,000
  • Real Estate Tax $15,161/yr

Buckhead

Buckhead is a highly sought-after destination for those seeking an elevated lifestyle.

Explore

Work With Us

Our approach to real estate is dedicated, focused, professional and personalized. We believe that every client deserves the highest level of service at any price point.